
Start with the planning question
4D planning links a building information modelling (BIM) model to time and construction activities. An animation alone does not establish that a sequence is achievable. Decide what the review must test: access, installation order, readiness to start work in an area, or progress. Then examine the dependencies that could prevent the work from proceeding.
Autodesk's TimeLiner documentation describes linking model objects to schedule tasks to create simulations and compare planned and actual dates [1]. The planning method below builds on that capability; the readiness checks are our recommendations, not automatic outcomes of the software.
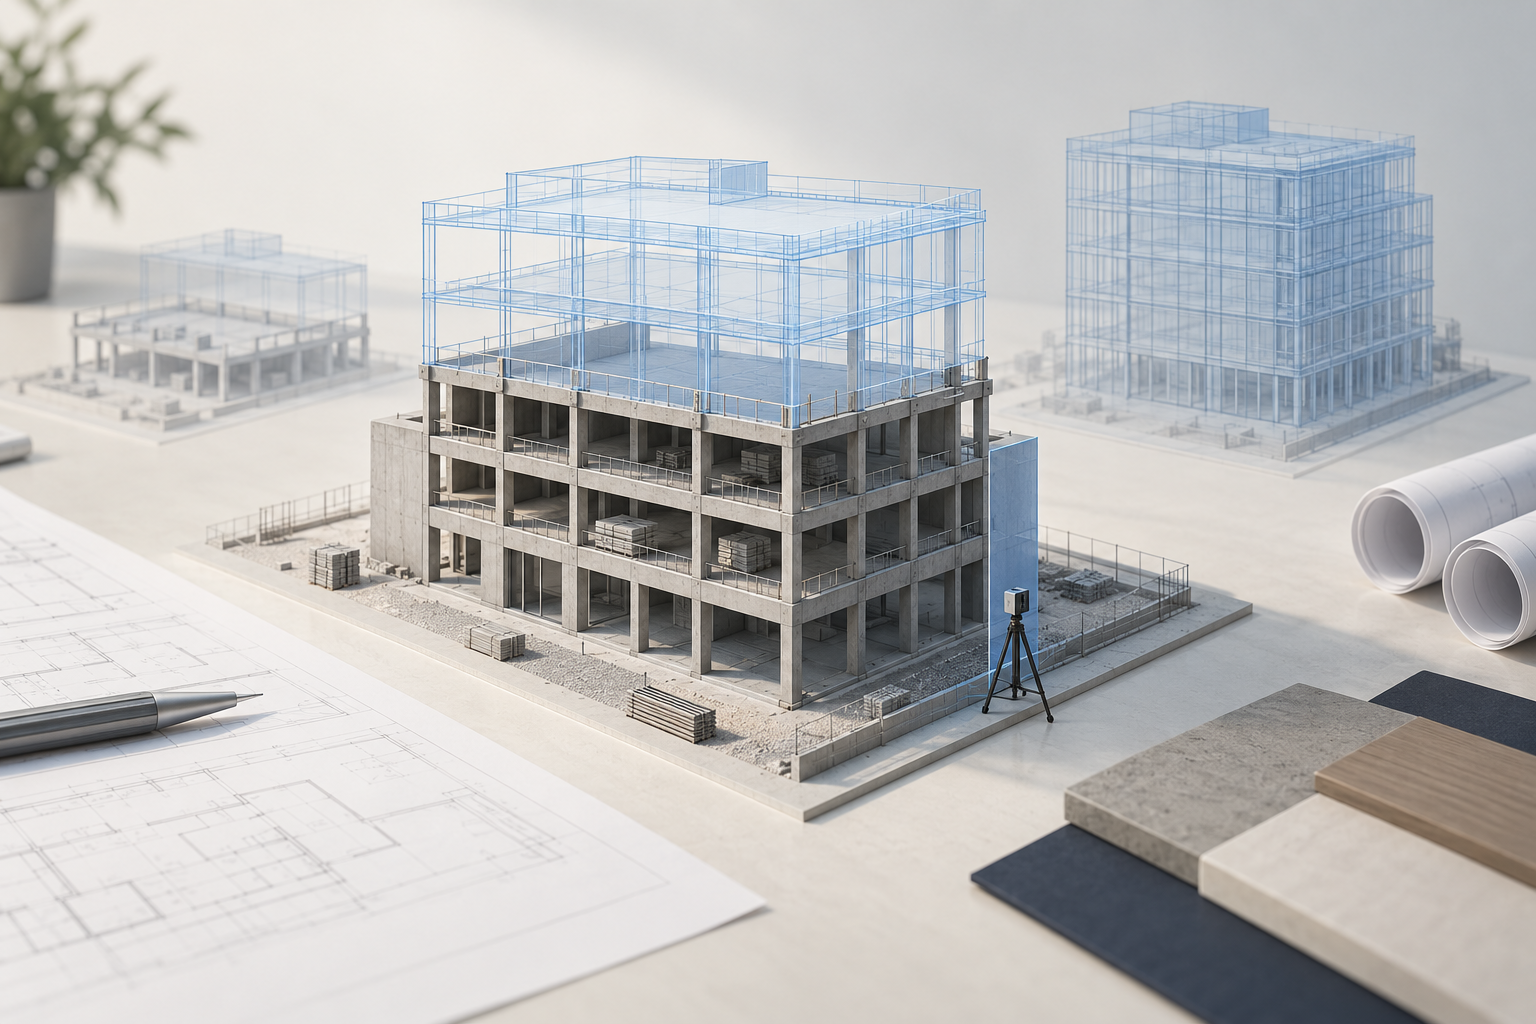
Match the model to the work breakdown
Agree how model elements map to programme activities. A single object may represent work installed in several stages, while several objects may belong to one activity. Document the mapping and its limitations. Do not create a visually precise sequence that implies a level of planning detail absent from the inputs.
Use task identifiers that can be traced when the schedule changes. Check unmatched objects, duplicate assignments and activities without visible geometry. Keep procurement, approvals and testing as explicit dependencies in the programme even where they have no model object. Do not invent geometry merely to make every task appear in the animation.
Review prerequisites as well as installation
For each near term work package, identify the approved information, materials, access and preceding work required. The package may fit geometrically while still being blocked by an unapproved opening, unavailable equipment or an unfinished support system. Assign these prerequisites to responsible parties rather than treating them as informal assumptions.
An illustrative ceiling zone can make this distinction clear. The proposed services sequence may look plausible, but closure of the ceiling depends on agreed inspections and access provisions. The 4D review should expose that dependency without inventing a date or implying that the model proves inspection readiness.
Test access and temporary conditions
Examine how equipment reaches its final location and what space is needed during installation. Permanent geometry alone may not show lifting routes, temporary storage, platforms or removal paths. Where these affect the decision, include suitable temporary representations and label their assumptions.
Review alternate sequences with the relevant construction team. A later installation might preserve access but increase interfaces with completed work. An earlier installation might occupy space needed by another trade. Record the tradeoff and the person authorized to choose, rather than selecting the cleanest looking animation.
Keep plan and progress distinct
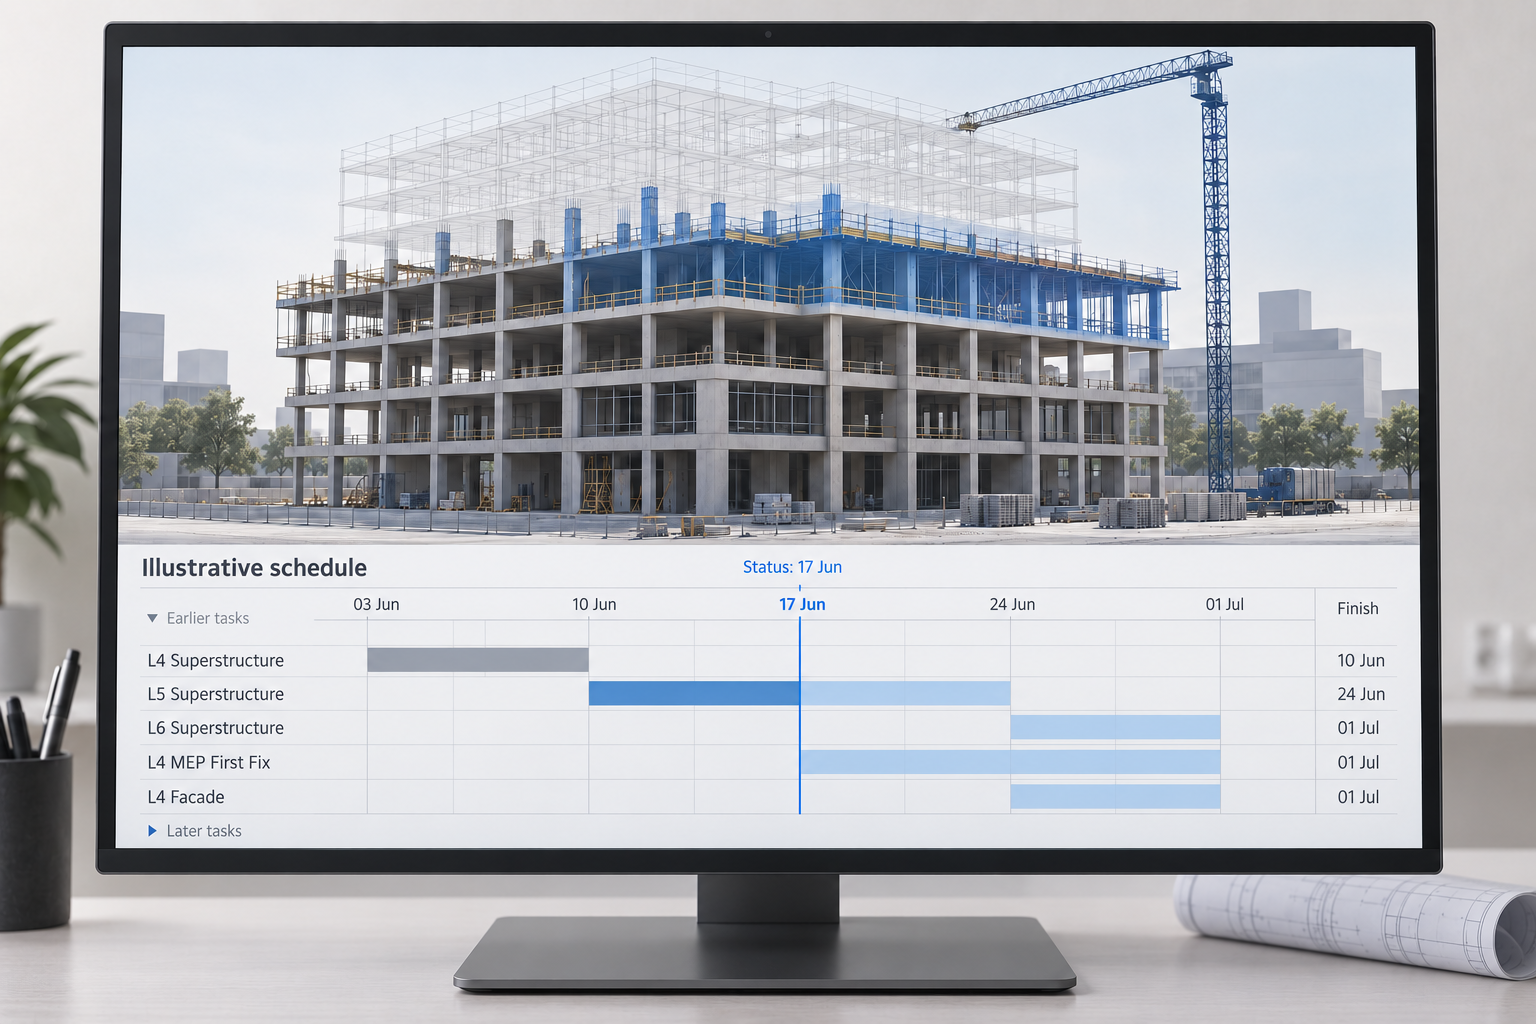
Record the agreed reference version of the plan for each review, including the model and programme revisions. For progress reporting, also record the date the progress information describes. Recheck mapping and affected dependencies when either input changes. An animation based on an old schedule should not be presented as the current plan.
If progress is reported through the model, agree the status date and who verifies the updates. Showing an object in an animation does not, by itself, establish that it is installed. Verified site scans or measurements, or a digital twin linked to verified site evidence, can support installation status within their recorded coverage and date. Keep that evidence traceable, and use the required inspection or test records for claims it does not establish. A completed task should mean the agreed work is complete, not simply that its model objects are visible.
A useful 4D review asks
- Does the model to task mapping match the intended work packages?
- Are approval, procurement and preceding work dependencies visible?
- Have temporary access and installation conditions been considered?
- Are baseline, update and status date clearly distinguished?
- Are assumptions and unresolved planning decisions assigned?
- Can the construction team act on the review outcome?
SmartBuild Tech's 4D support can help prepare this planning interface. Its value should be assessed by the decisions it supports, not by the animation alone.
References
- Autodesk Navisworks 2026 Overview of TimeLiner Tool ↗ Schedule links, simulation and planned versus actual dates. Accessed 3 October 2026.
Useful insight?